8829 White Prairie View
SEE ALL PHOTOS
8829 White Prairie View
Sold

8829 White Prairie View

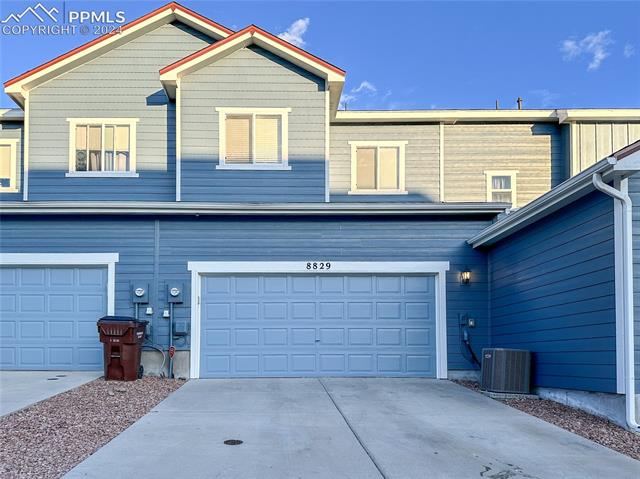
8829 White Prairie View, Colorado Springs, CO 80924

$368,000
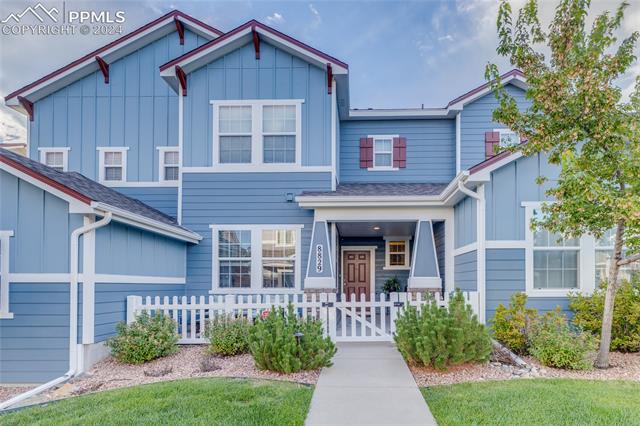
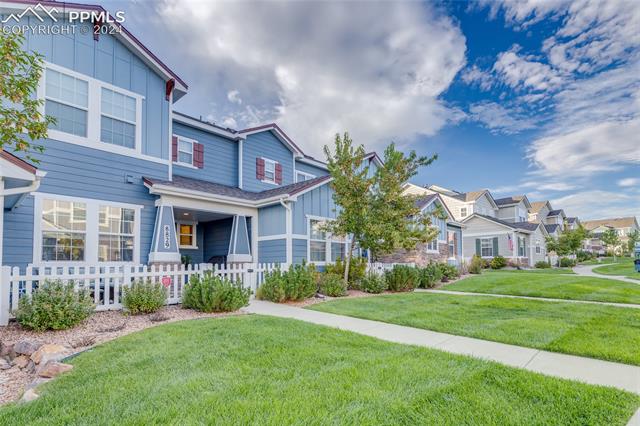
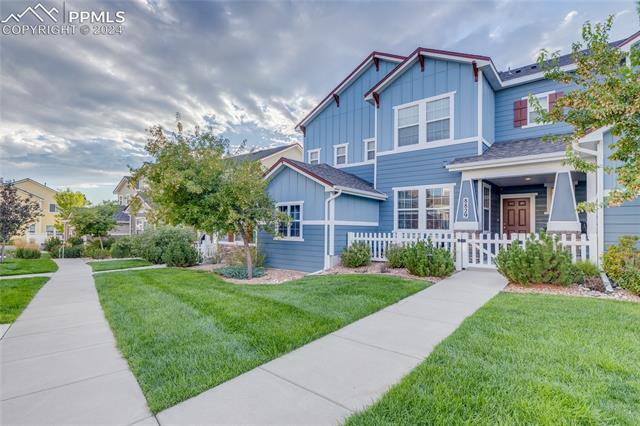
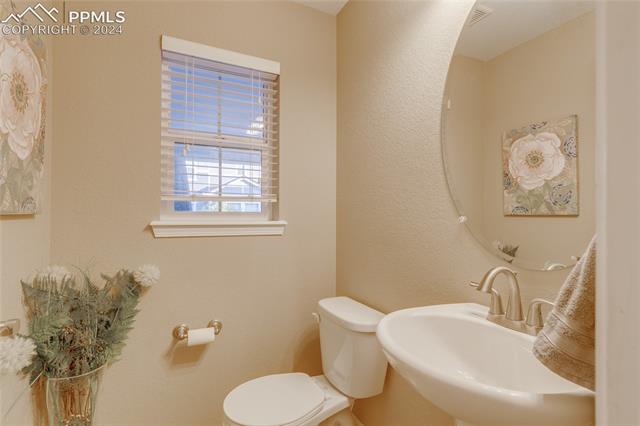
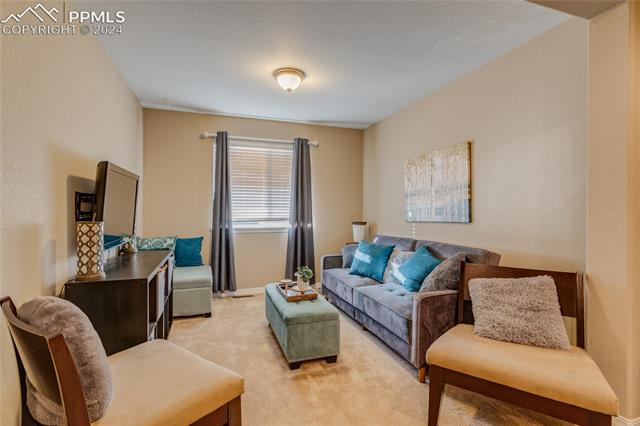
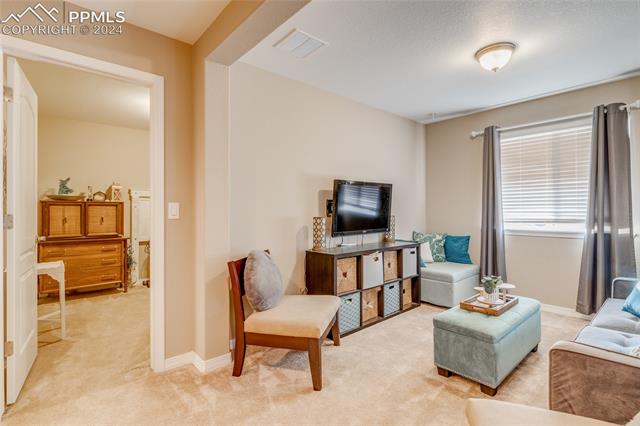
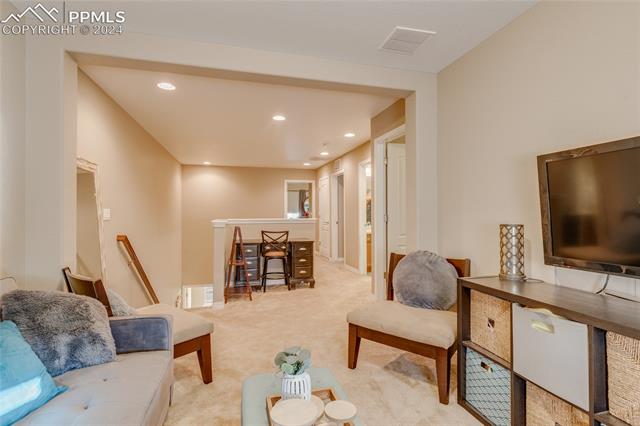
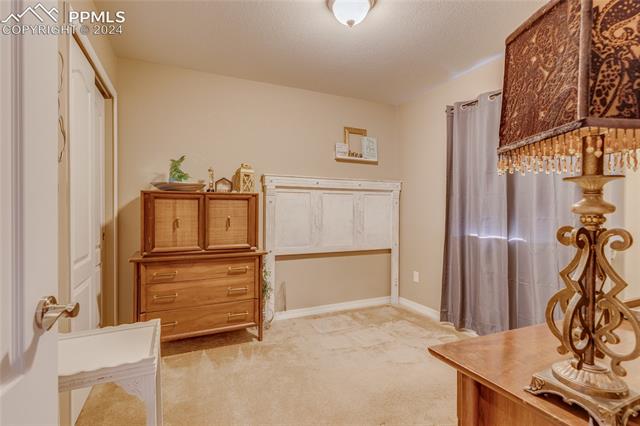
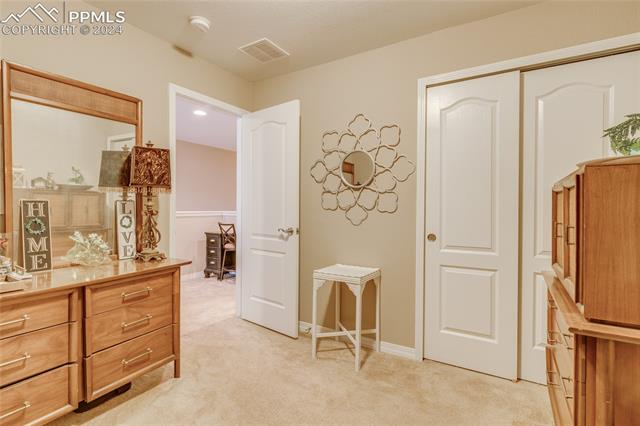
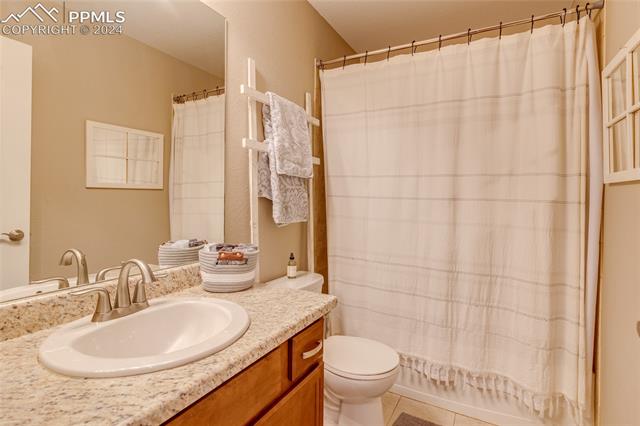
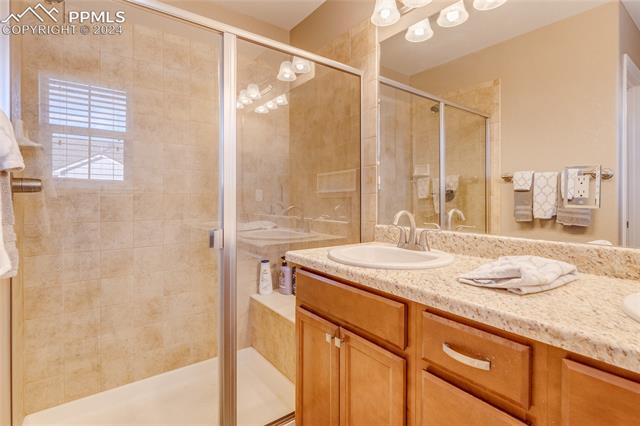
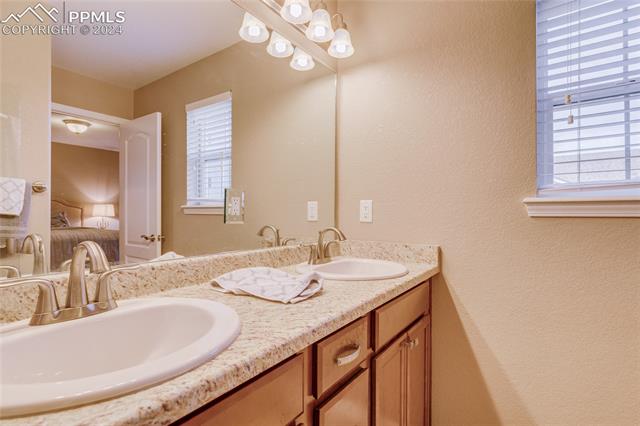
Welcome to your new home in the sought-after Wolf Ranch subdivision! This newer townhome, built in 2017, offers modern convenience and style with a thoughtful design. Featuring 2 bedrooms plus a versatile loft space, and 3 bathrooms, this home is perfect for both relaxed living and entertaining.
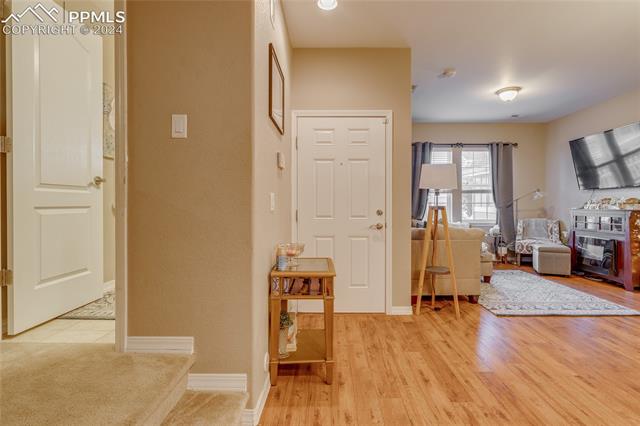
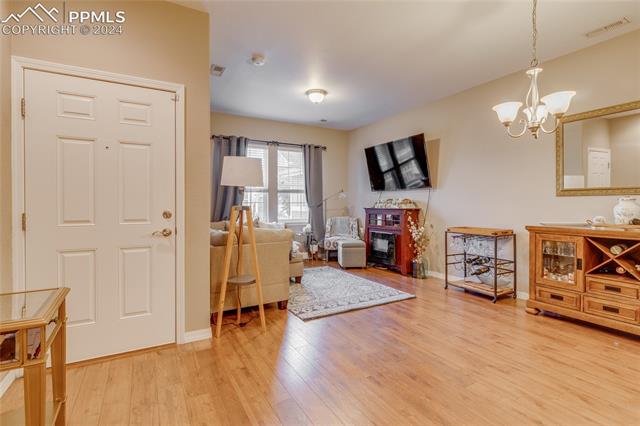
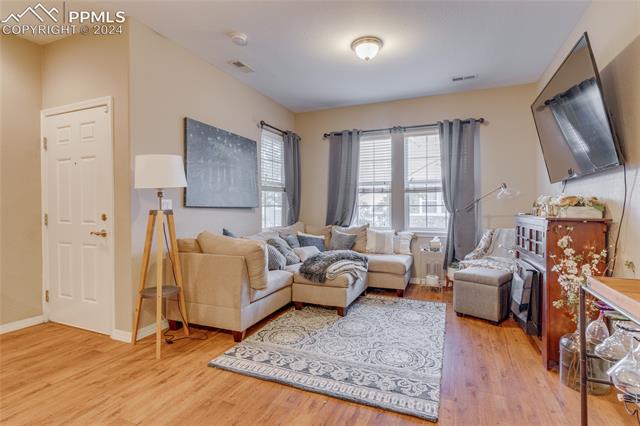
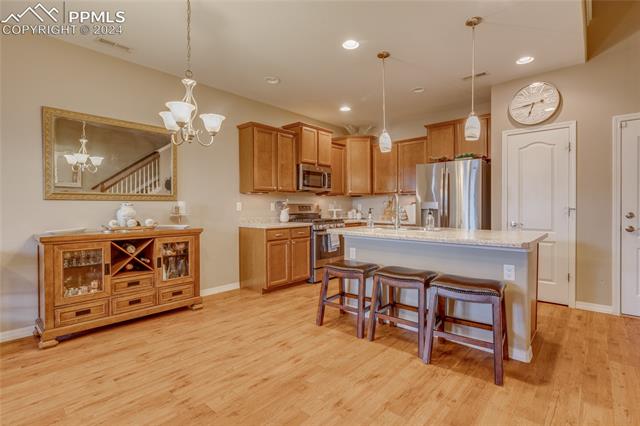
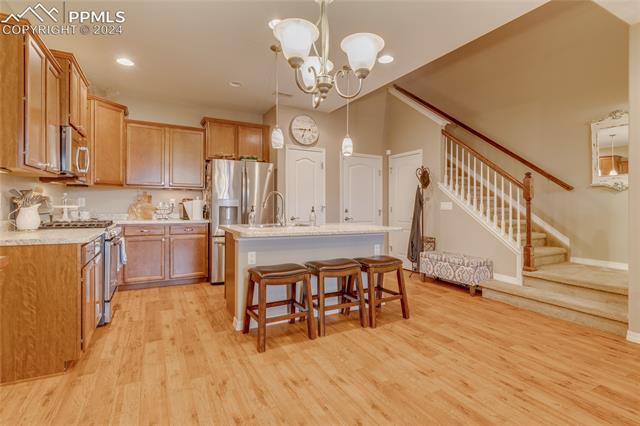
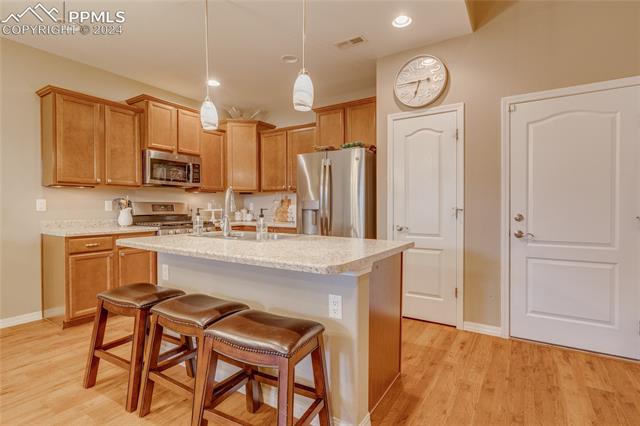
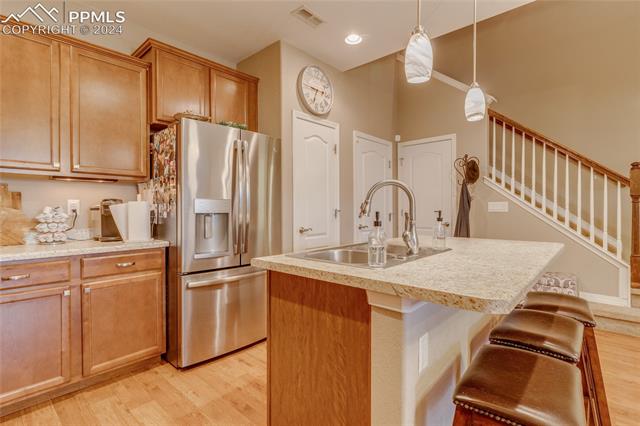
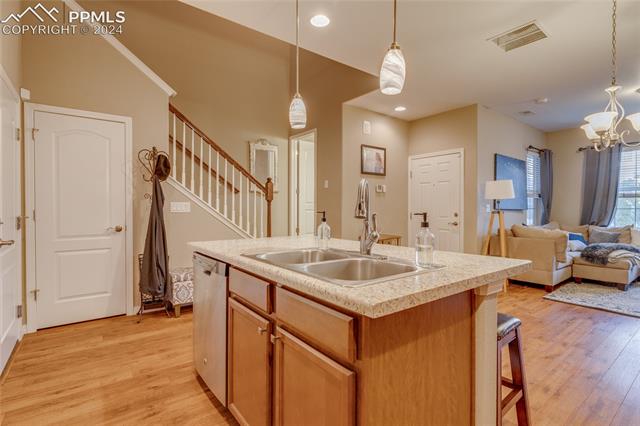
The main level boasts an open concept layout, seamlessly connecting the living, dining, and kitchen areas. It's an ideal space for gatherings or cozy evenings in. The well-appointed kitchen is a chef's delight with ample counter space and modern appliances.
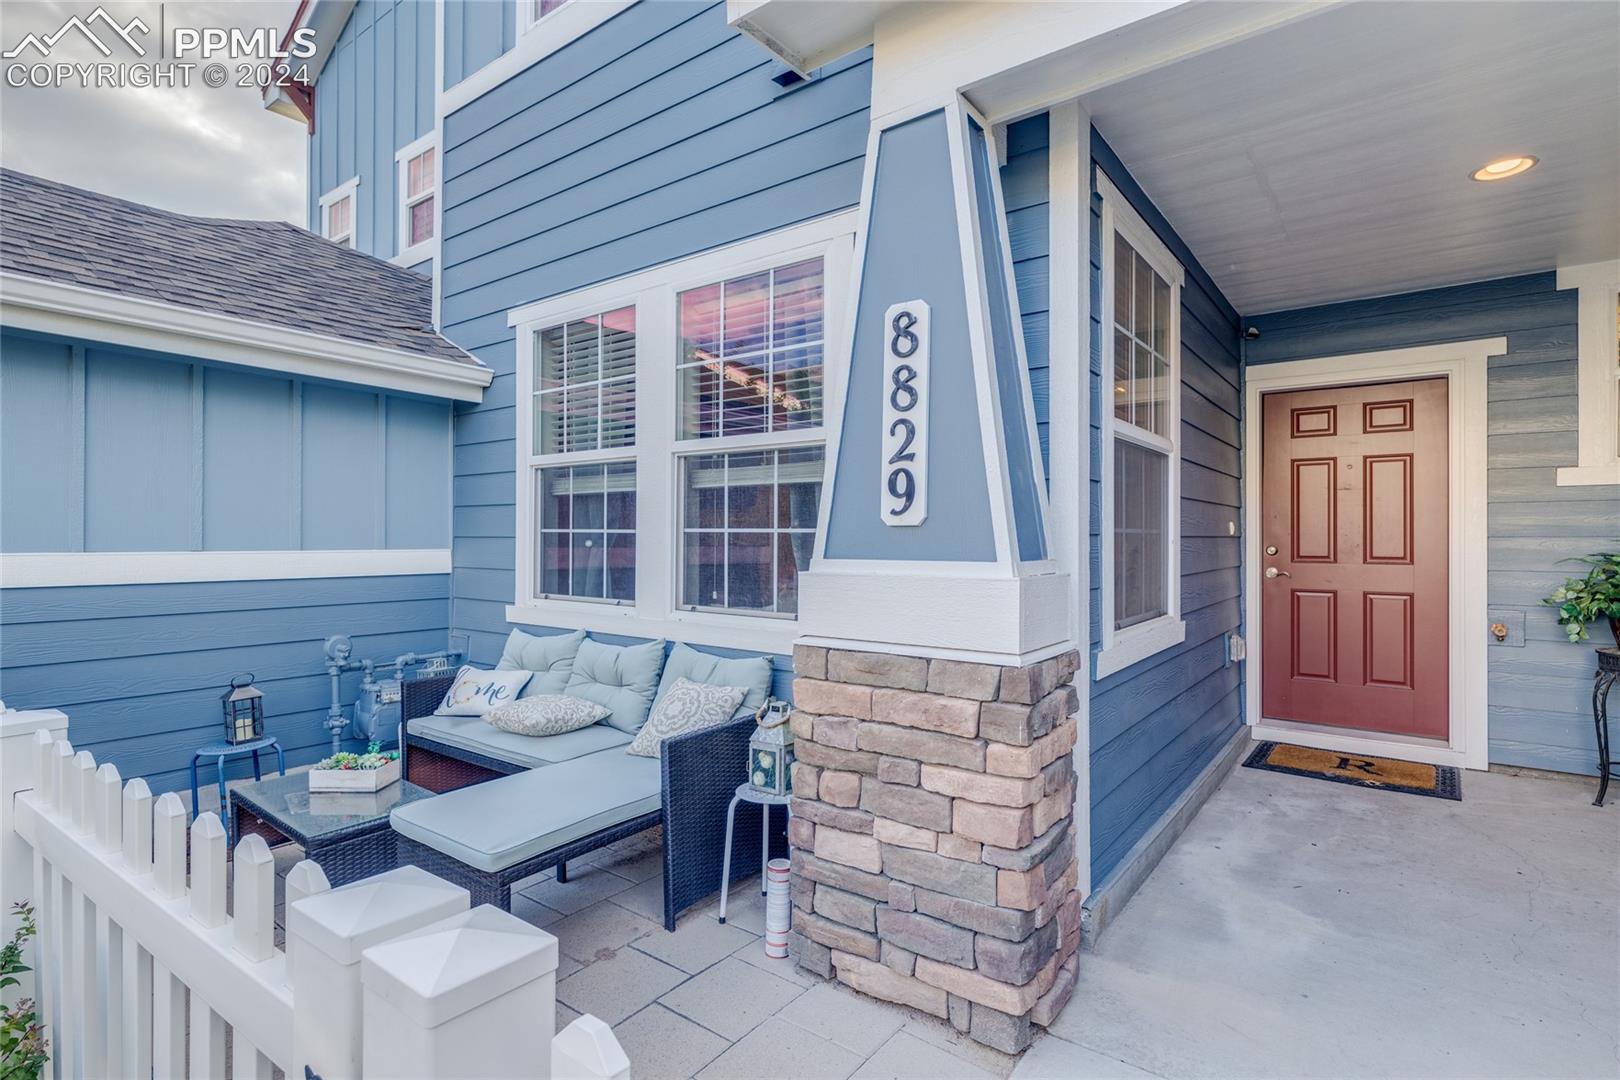
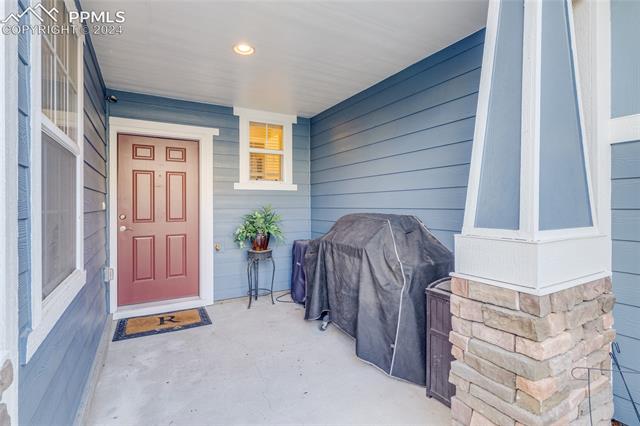
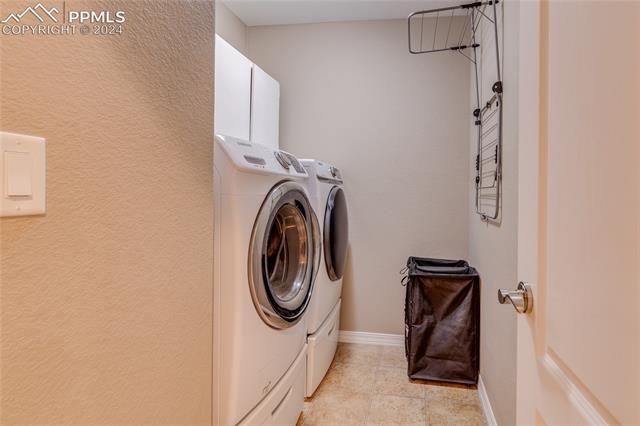
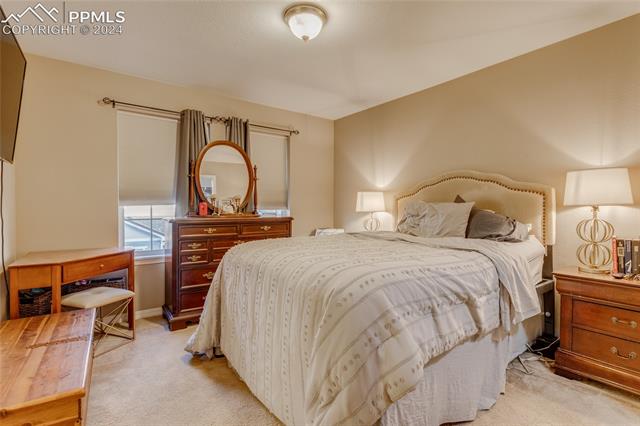
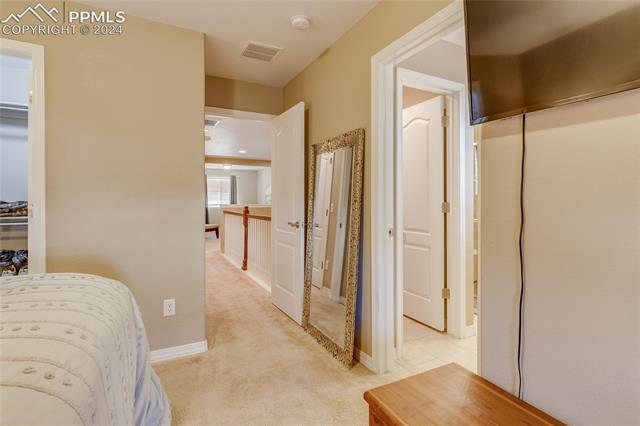
The master suite is a serene retreat with a spacious walk-in closet, offering plenty of storage. The upper level also includes a conveniently located laundry area.Outside, enjoy a fenced-in front porch, perfect for morning coffee or a quiet read. The community itself is designed with amenities in mind, including a refreshing pool and a community center for social gatherings. There's also a dog park, making it easy for your furry friends to enjoy their own space. With only one owner and meticulous care, this home is in great condition.

Situated close to the Powers Corridor, you'll have quick access to shopping, dining, and entertainment options. This townhome combines comfort, style, and community living in a prime location. Don't miss your chance to make it yours!

2
beds

3
baths

1,363 Sq.Ft. LIVING AREA

1,798 Sq.Ft. lot

Leslie Neumann

Leslie Neumann

Features & Amenities

Interior

  • total bedrooms2
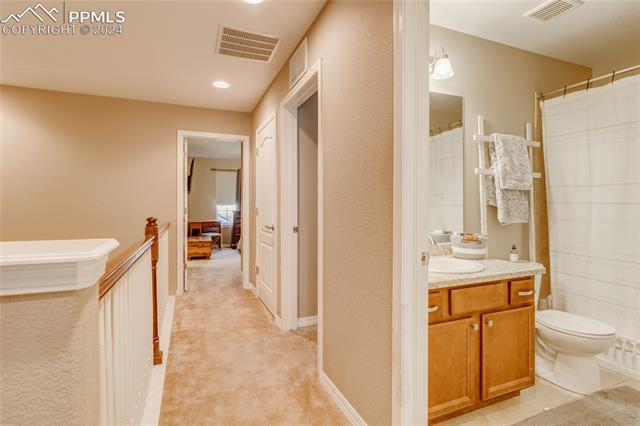
  • Total bathrooms3
  • full bathroom1
  • three quarter bathroom1
  • half bathroom1
  • Laundry room Upper
  • APPLIANCES 220v in Kitchen, Dishwasher, Disposal, Dryer, Gas in Kitchen, Microwave Oven, Oven, Range, Refrigerator, Washer

Area & Lot

  • Status Sold
  • Date Sold October 7, 2024
  • Living Area1,363 Sq.Ft.
  • Total Area1,363 Sq.Ft.
  • Lot Area1,798 Sq.Ft.
  • MLS® ID1788735
  • TypeTownhouse
  • YEAR BUILT2017
  • NeighborhoodColorado Springs
  • School DistrictAcademy-20

Exterior

  • water SourceMunicipal
  • utilitiesElectricity Connected, Natural Gas Connected
  • roofComposite Shingle
  • HEAT TYPEForced Air, Natural Gas
  • AIR CONDITIONINGCentral Air
  • sewerSewer
  • HOA AmenitiesLandscape Maintenance, Playground, Pool, Recreation Room

Financial

  • Sales Price$368,000
  • Real Estate Tax $2,412/yr
  • HOA $203/mo

Colorado Springs

Explore

Work With Leslie

Get assistance in determining current property value, crafting a competitive offer, writing and negotiating a contract, and much more. Contact me today.

Follow Me on Instagram